Quick facts
What buyers should confirm first.
Specification planning
Configuration points to settle before quotation.
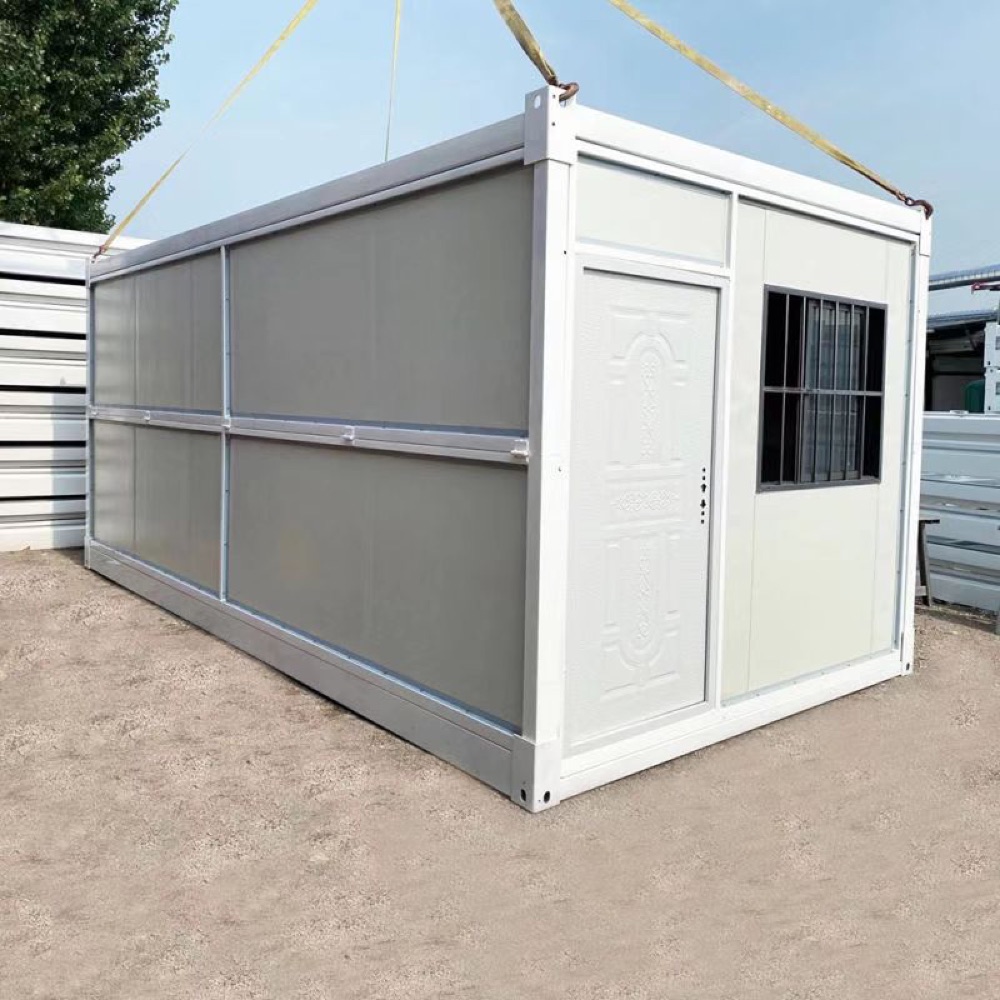
Bolted modular steel frame with detachable wall and roof components
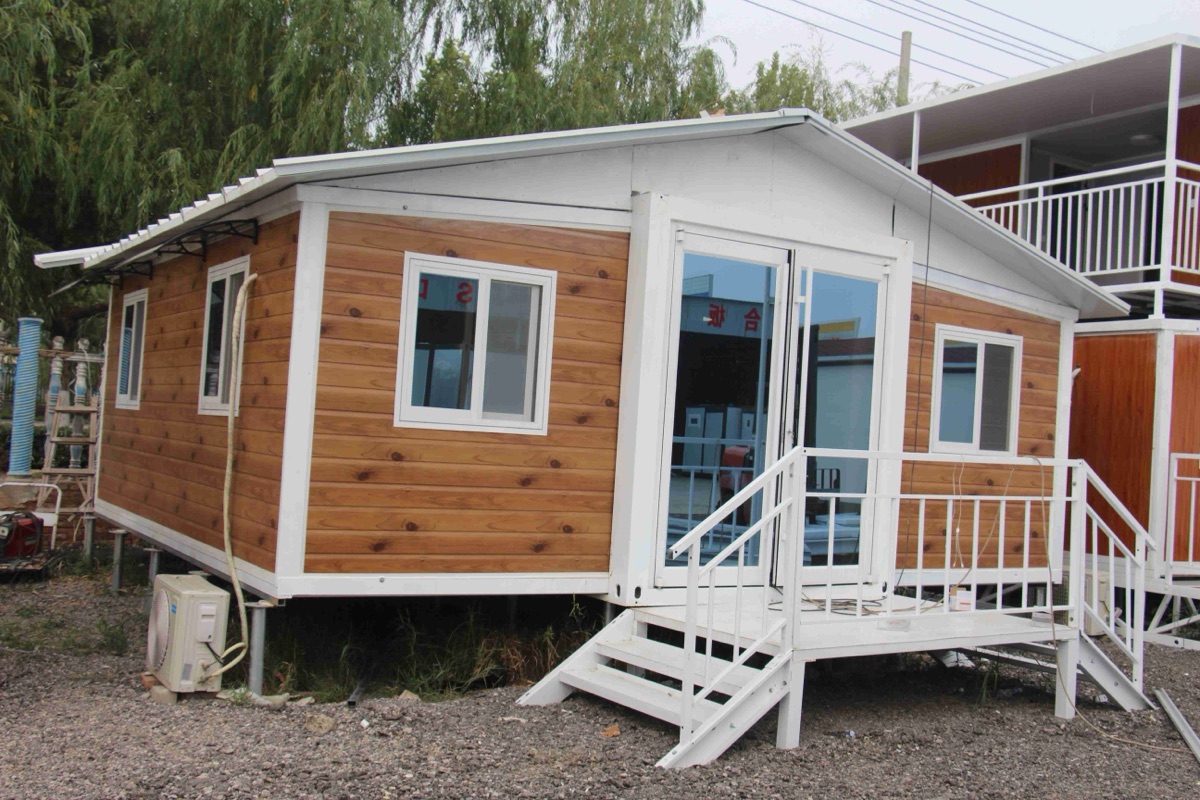
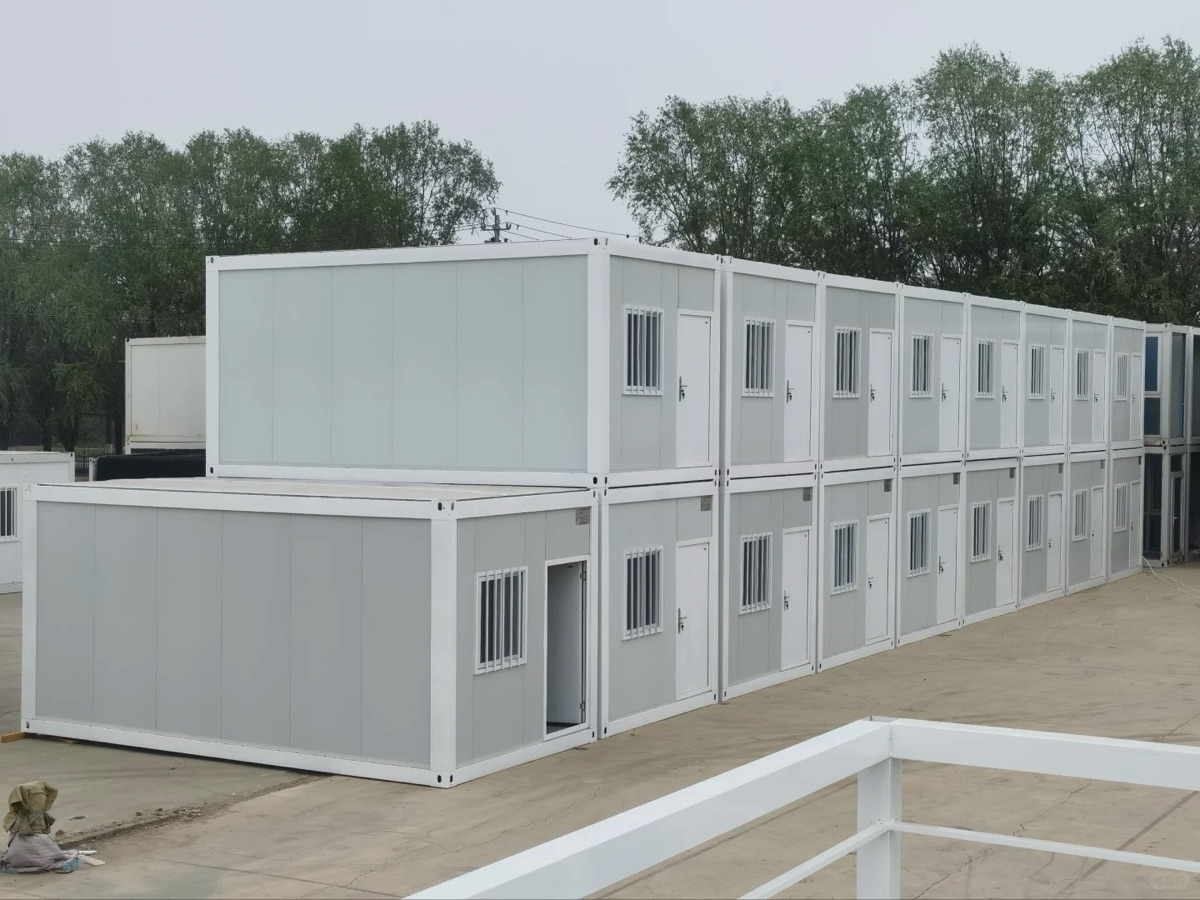
Single modules can be planned into offices, dormitories or public facilities
Standard single-storey projects can often be assembled by a trained crew without a crane
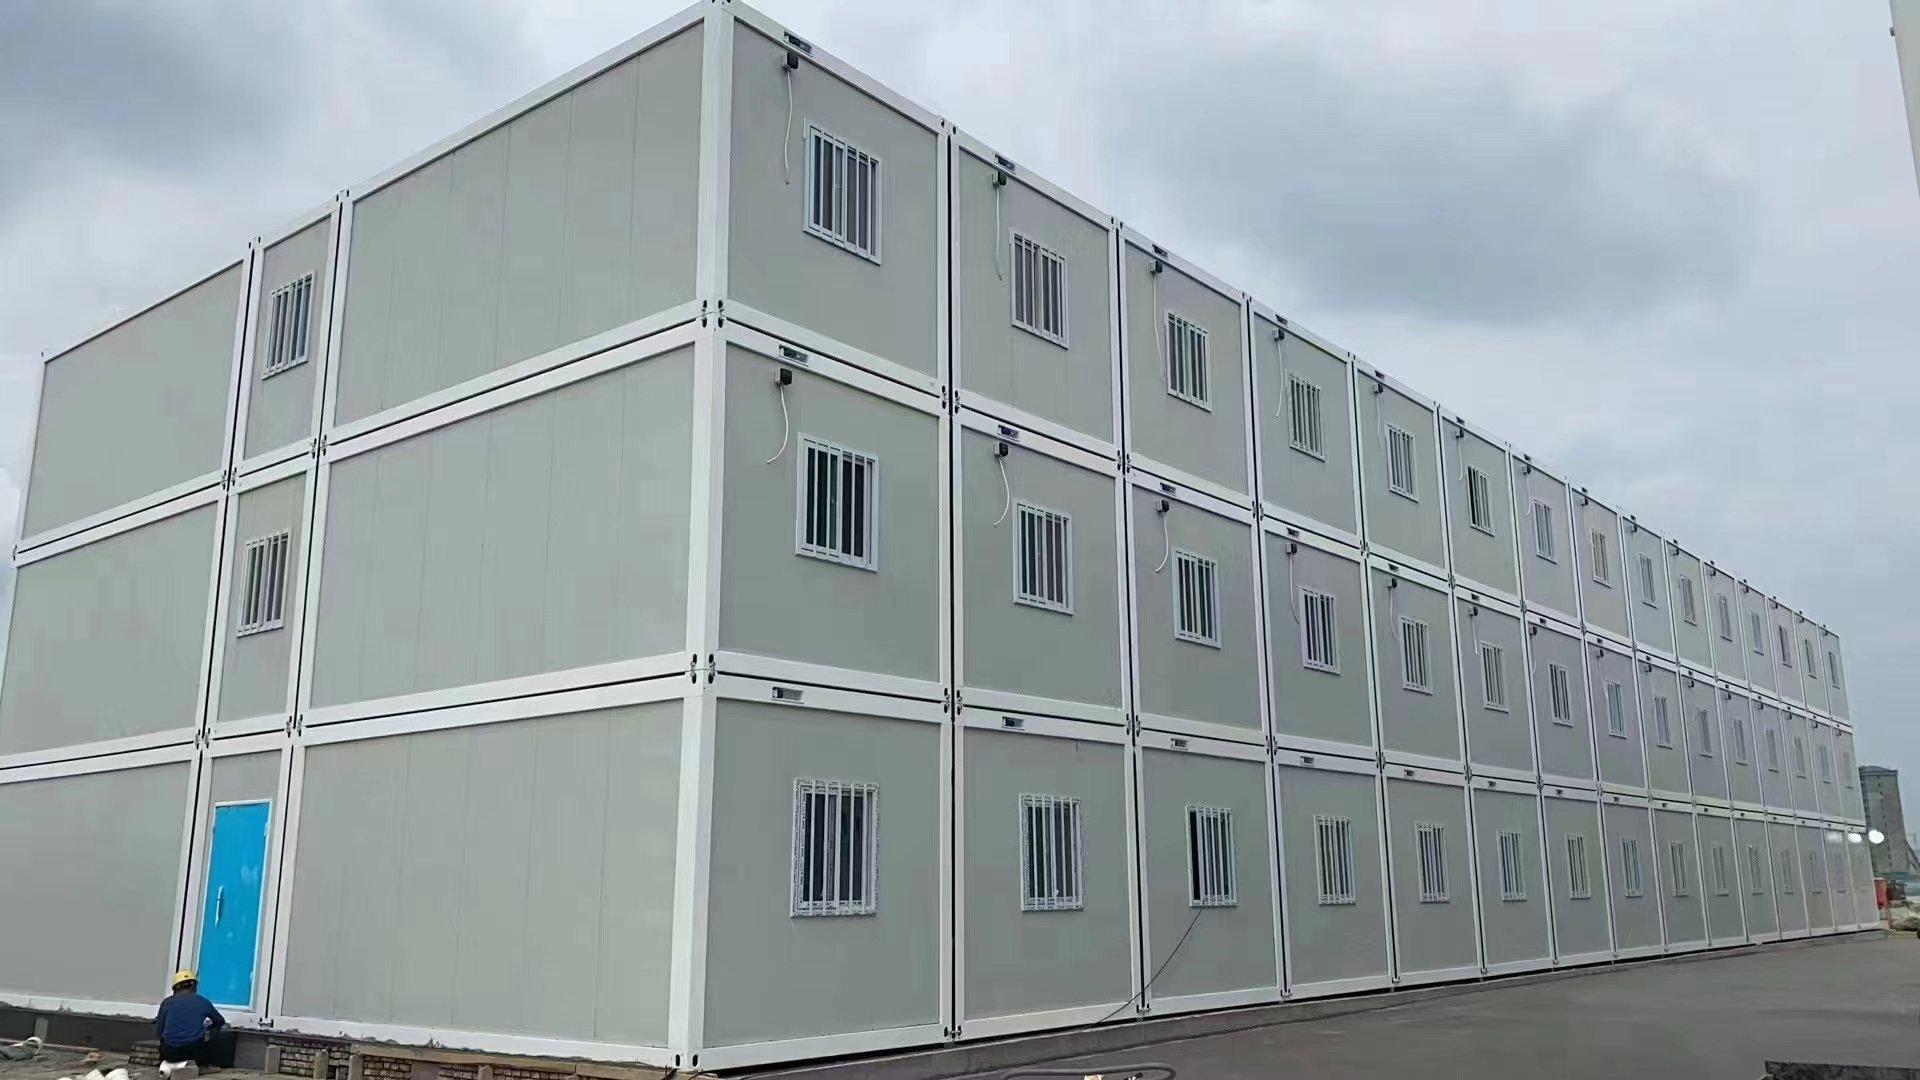
Multi-floor projects require engineering review and local code confirmation
Common sandwich panel options selected by budget and climate
Stairs, corridors, canopies and sanitary units can be discussed
Layout drawings and loading plan should be prepared before production
Application fit
Where this product line is strongest.
- Construction site office complexes
- Worker dormitories with repeated room layouts
- Temporary classrooms, clinics and public service rooms
- Sales offices and modular commercial spaces
Buyer decision notes
How to decide whether this model fits.
- Choose this model when the project needs many repeated rooms or a multi-module building.
- Use it when reducing lifting equipment and local installation cost is a major buyer concern.
- Confirm local stacking rules, fire escape requirements and corridor width early.
- Use a layout drawing before quotation so stairs, corridors and sanitary rooms are not missed.
Logistics
Export and site-readiness notes.
- Detachable components can support efficient loading for larger projects.
- Accessory packages such as stairs and corridors should be included in the loading review.
- Complex multi-module layouts need more detailed drawings than single-house orders.
Product FAQ
Questions to settle before placing an order.
Can detachable container houses be stacked?
Stacking can be reviewed, but the final plan must consider structural design, local wind load, fire escape, stairs, foundation and local code requirements.
Is this model better than an expandable house for a camp?
For large camps with repeated rooms, offices and corridors, detachable modules are often more practical. For single wider living units, expandable models may feel more residential.
Can it be used as a sales office?
Yes. Exterior color, glass, canopy, interior partitions and brand elements can be discussed for sales centers or temporary commercial spaces.
Does a detachable container house need a crane for installation?
For many standard single-storey projects, a trained local crew can assemble the bolted components without a crane, helping reduce site equipment cost. Larger, stacked or special layouts still need project-specific lifting and engineering review.